eBrochure

eBrochure

10/1/2026

A logo with the text VFW LOFTS in front of a sunburst graphic.

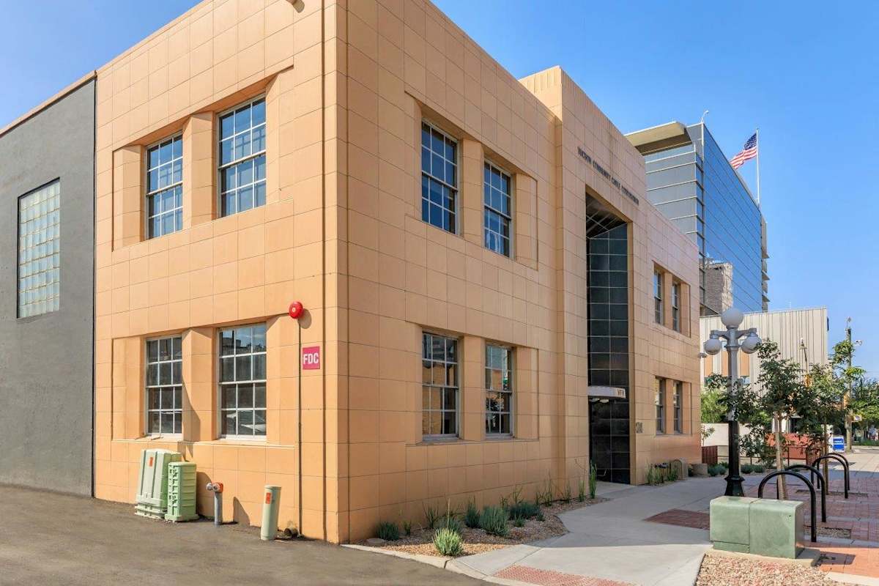
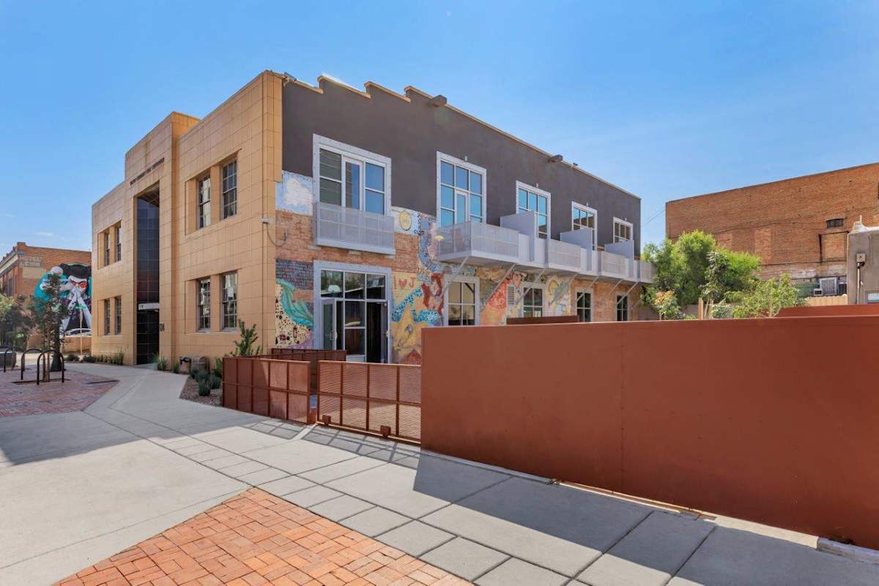
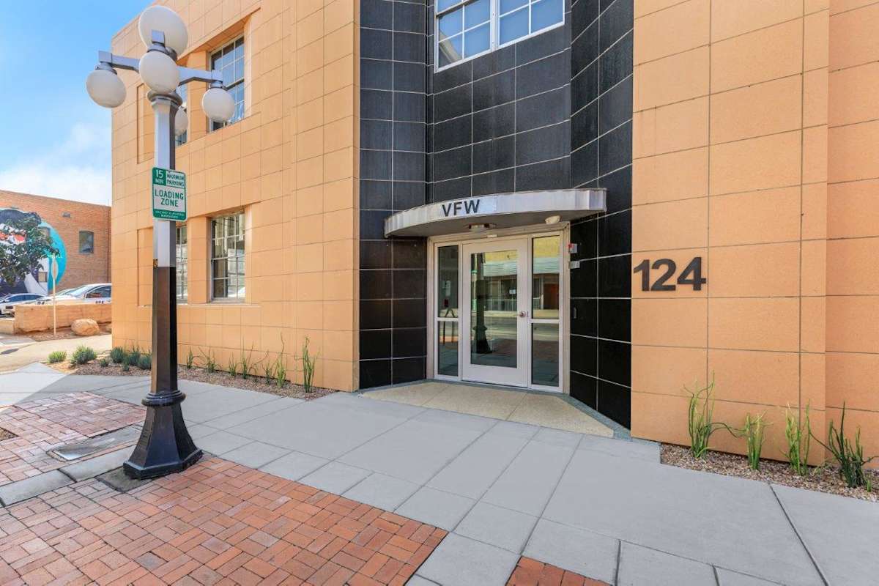
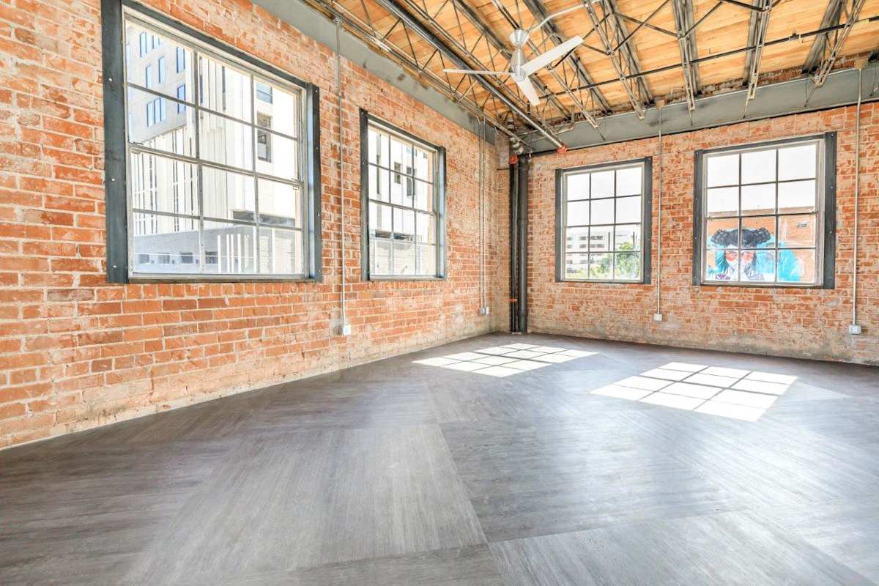
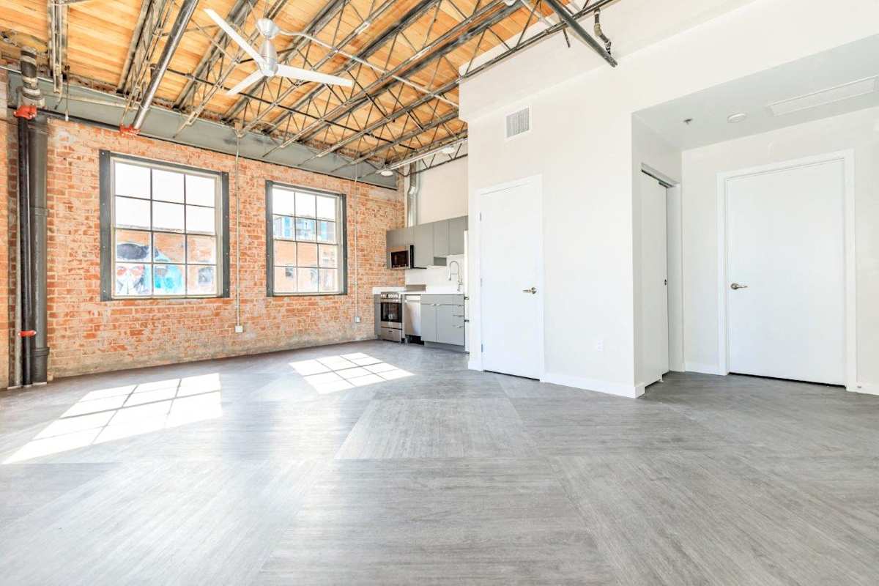
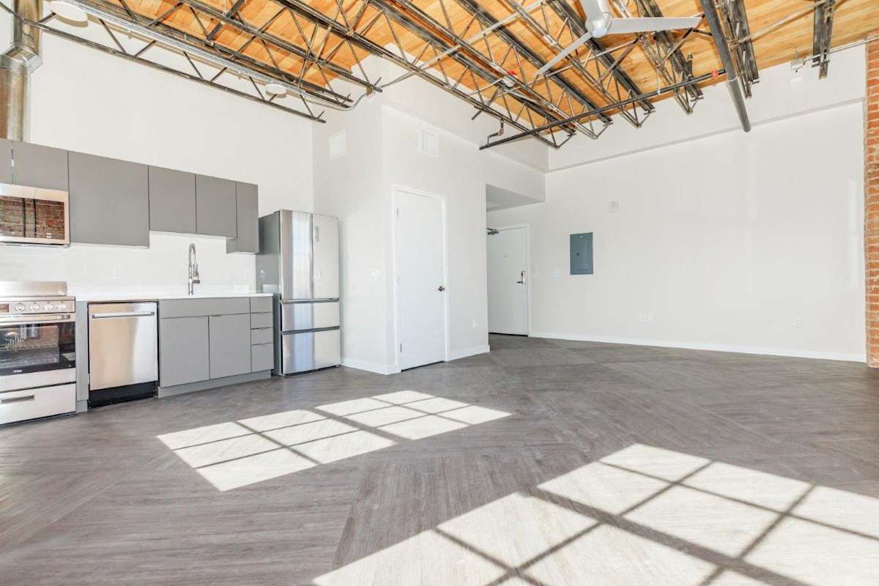
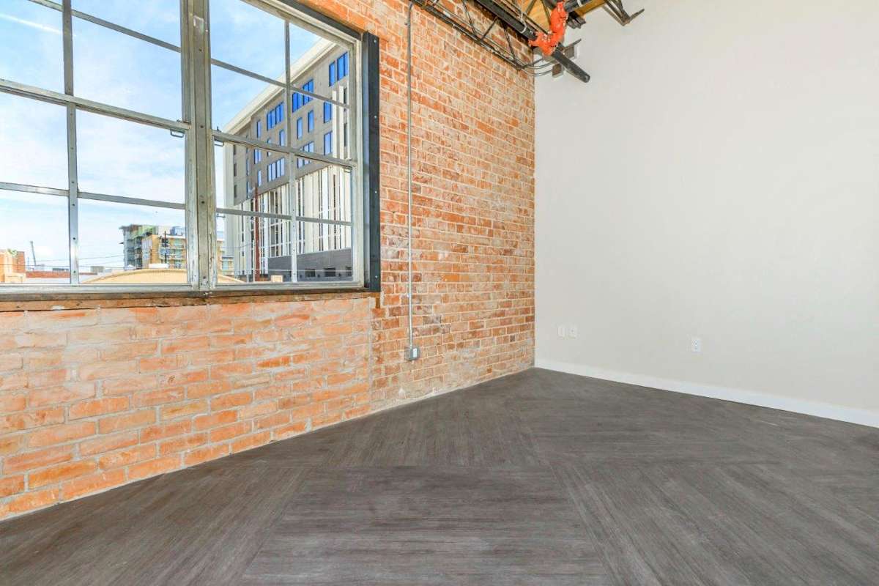
Find your comfort zone with a new urban VFW Loft located in downtown Tucson. Upgrade your living experience with 22 foot ceilings, floor to ceiling windows, and balconies with gorgeous city views! Take a short walk to explore a variety of local restaurants, shopping, parks, and entertainment. Everything Tucson has to offer is at your fingertips.

Lease Cost Calculator. This Calculator is designed to help estimate the Move-In Cost (including General and Special Fees) and the Monthly Cost going forward of a lease. Please remember that the Move-In Cost and Monthly Cost will vary depending on the qualifications of the applicant, the price and amenities of the unit being rented, and the cost of any Special Fees that may apply to a specific unit. Additionally, the rent and the Standard and Special Fees and Fee ranges are accurate as currently displayed but may increase or decrease until a lease is signed.

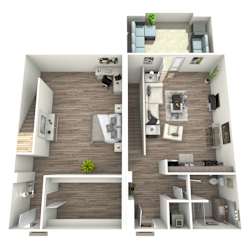
Floor Plan

VFWL1275

  • 1 Bed
  • 1 Bath
  • 1,275 Sq. Ft.
A 3D floor plan of a modern apartment with a living room, kitchen, and bedroom.

Total Monthly Leasing Price

Starting at $2,689.00

Base rent $2,599.00 · 6-month term

Total monthly leasing prices include base rent, all mandatory monthly fees and any user-selected optional fees. Excludes variable or usage-based fees and required charges due at or prior to move-in or at move-out. Pricing and availability subject to change.
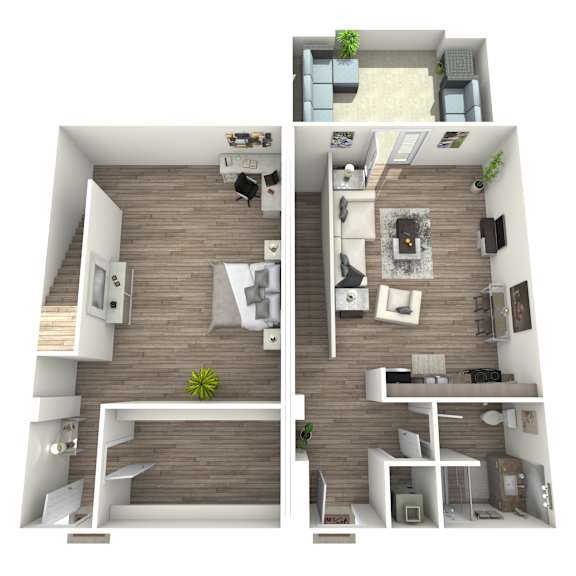
Floor plans are an artist's interpretation. All dimensions are approximate. Actual product and specifications may vary in dimension or detail. Not all features are available in every apartment. Prices and availability are subject to change. We may use a revenue management product to assist in determining rental rates. Please call our leasing office for details.
Map View

Amenities

Community Amenities

  • State-of-the-art Fitness Center
  • Rooftop Entertainment Deck
  • Business Center
  • Social Lounge
  • Elevator
  • Controlled Access/Gated
  • Easy Access to Freeways
  • Easy Access to Shopping
  • Package Lockers
  • BBQ Grills
  • BILT Rewards

Apartment Amenities

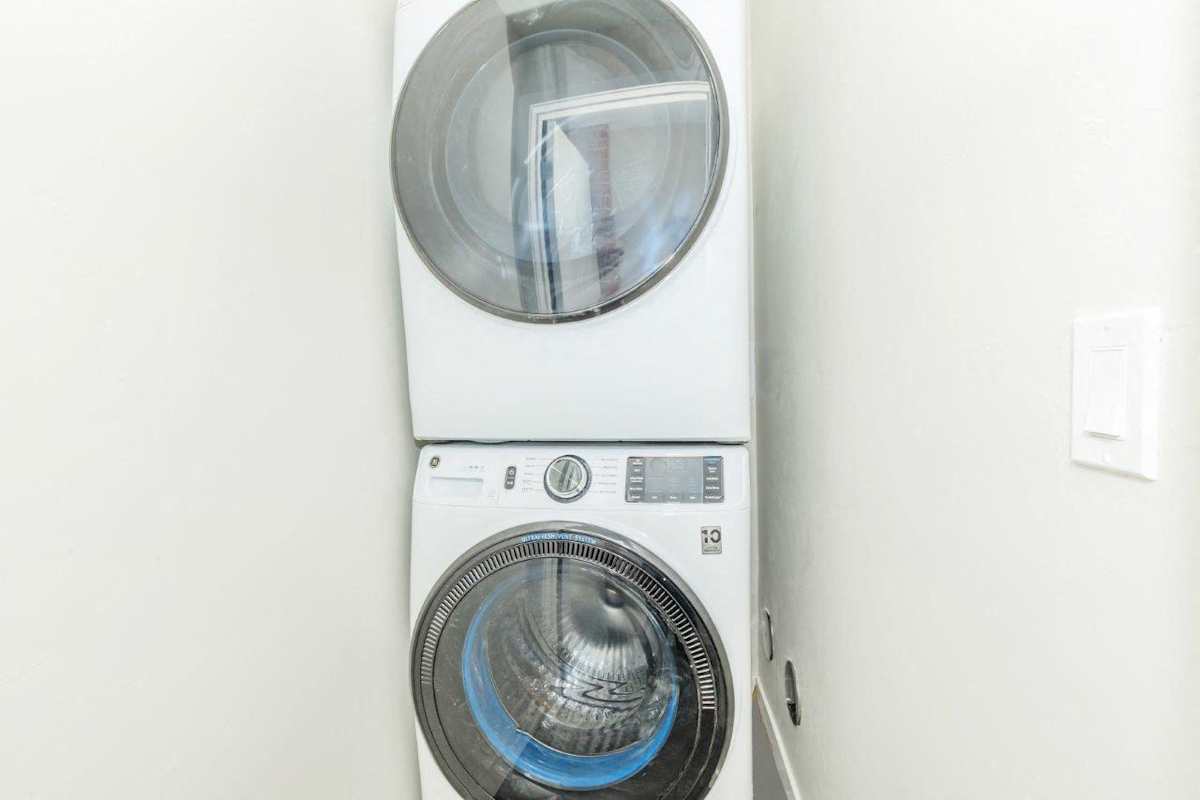
  • Washer and Dryer in Home
  • Cox Quick Connect - 1 Month Free!
  • Loft Style Units*
  • Stainless Steel Appliances
  • All-electric Kitchen*
  • Dishwasher
  • Microwave
  • Refrigerator
  • Quartz Countertops
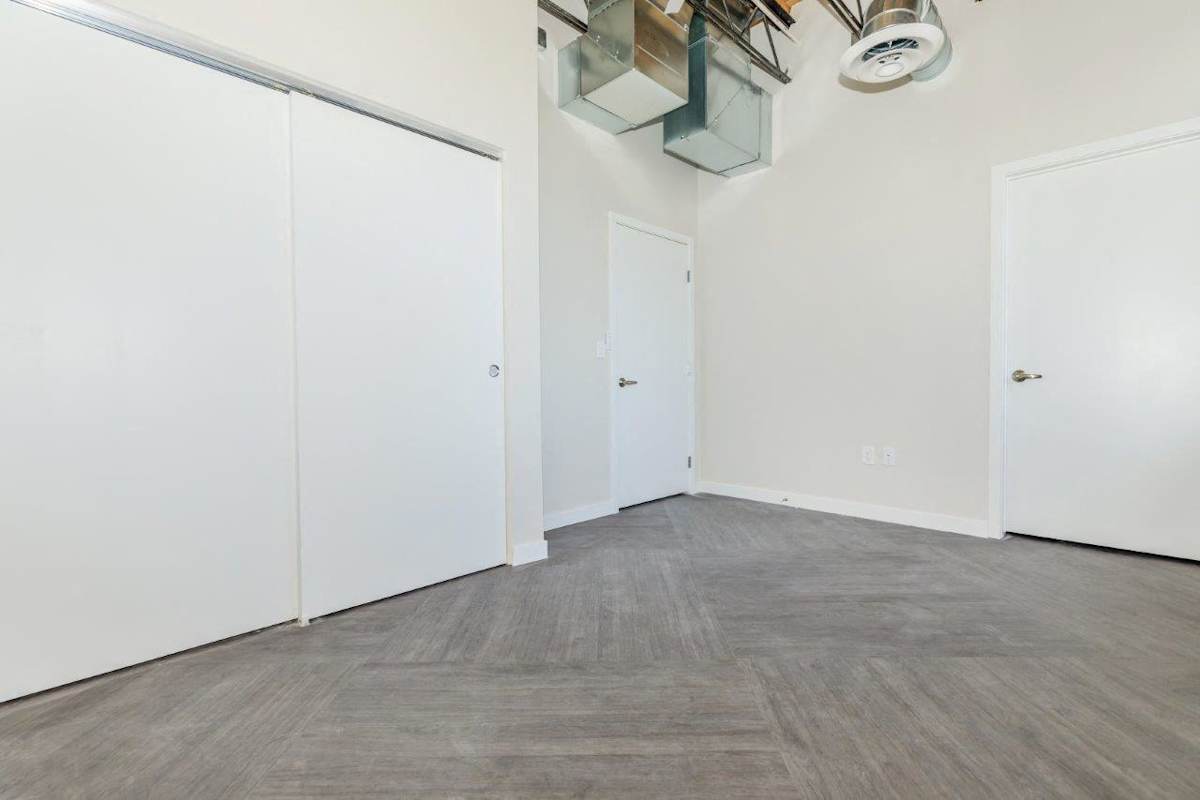
  • Walk-in Closets
  • Digital Thermostat
  • Central Heating & A/C
  • WiFi & Cable Ready
  • Ceiling Fans*
  • Luxury Wood-style Vinyl Flooring
  • Door-to-door Trash Pick-up
  • Vaulted Ceilings*
  • Personal Yard*
  • Balcony or Patio*
  • Keyless Entry


*Amenities may vary and are subject to change at any time

Sidebar

Pet Policy


Life is PAWSOME here. Relax in comfort with your furry friend at your side! Pets are welcome upon approval. Our leasing team can provide more details. Restrictions may apply.

Office Hours


  • Monday: 8:30 AM to - 5:30 PM
  • Tuesday: 8:30 AM to - 5:30 PM
  • Wednesday: 8:30 AM to - 5:30 PM
  • Thursday: 8:30 AM to - 5:30 PM
  • Friday: 8:30 AM to - 5:30 PM
  • Saturday: 10 AM to - 5 PM
  • Sunday: Closed
Operated from The Gallery.

Location

The image is a logo of a company named Scotiagrooup Management LLC, which is an Avenue5 Residential Company.